Service
Turnkey projects: gardens, renovations and buildings in 3D
Not just a 3D model. The complete project, with drawings, materials, quantities and budget, and support until the work is finished.
Who it is for
- Owners who want to see their garden or renovation before spending a euro.
- Builders and developers who need to present, measure and price a project.
- Landscape architects, interior designers and architects looking for a modelling and documentation team.
- Hotels, campsites and residential communities renewing their outdoor areas.
What we do
Gardens and landscaping
Terrain and levels, paths and paving, species with their growth year by year, irrigation, drainage, lighting and furniture.
Interior renovations
Layout, finishes, furniture and lighting in 3D, with quantities for every material.
New builds and extensions
Volume, façades, roofs and surroundings in 3D, to decide before building.
Drawings and documentation
Dimensioned plans, sections, planting plan, quantities and material sheets.
Itemised budget
Materials, labour and machinery using Spanish construction price databases.
Project follow-up
Phased schedule, coordination of suppliers and installers, change and cost control until handover.
How we work
Conversation
You tell us about your business, who you sell to and what you want to achieve. We ask the awkward questions at the start, not at the end.
Written proposal
Scope, timeline and budget agreed before we start. You know what you get and when.
Design and development
Intermediate versions you can open and try. Your feedback goes into the work every week, not at the end.
Launch and evolution
We publish, measure how your customers use it and keep improving after day one.
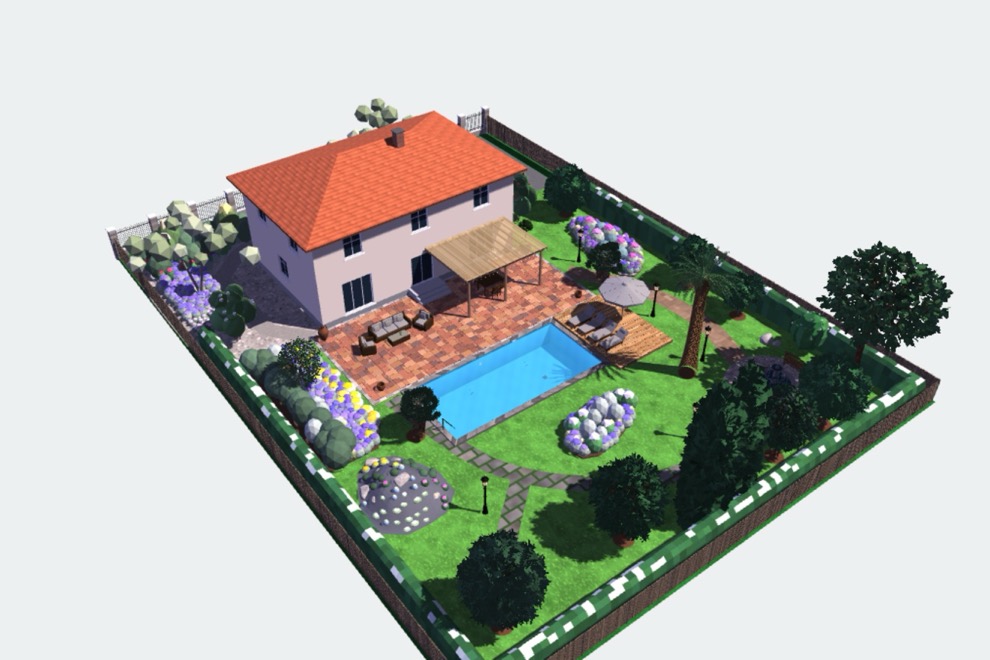
Example of our work
Technology
Our own 3D garden design software: terrain, more than 600 Catalan species with their growth, irrigation, drainage, lighting, drawings and budget. 3D modelling of interiors and buildings, photorealistic images and export to DWG/DXF and IFC. The client gets a link with the 3D model that opens on a phone.
Frequently asked questions
How is it different from a 3D render?
A render is a picture. We deliver the project: dimensioned drawings, a list of materials and plants, an itemised budget and the 3D model to walk through.
Do you sign the building project?
When the work needs a permit with a signed project (new builds, extensions, structural changes), it is signed by a registered architect or engineer. We prepare the model, documentation and quantities for that project.
What does follow-up include?
A phased schedule, video-call meetings, review of site photos and videos, supplier coordination and change and cost control until handover.
How much does a project cost?
It depends on the area and the level of detail. With drawings or photos of the site we send you a fixed written quote.